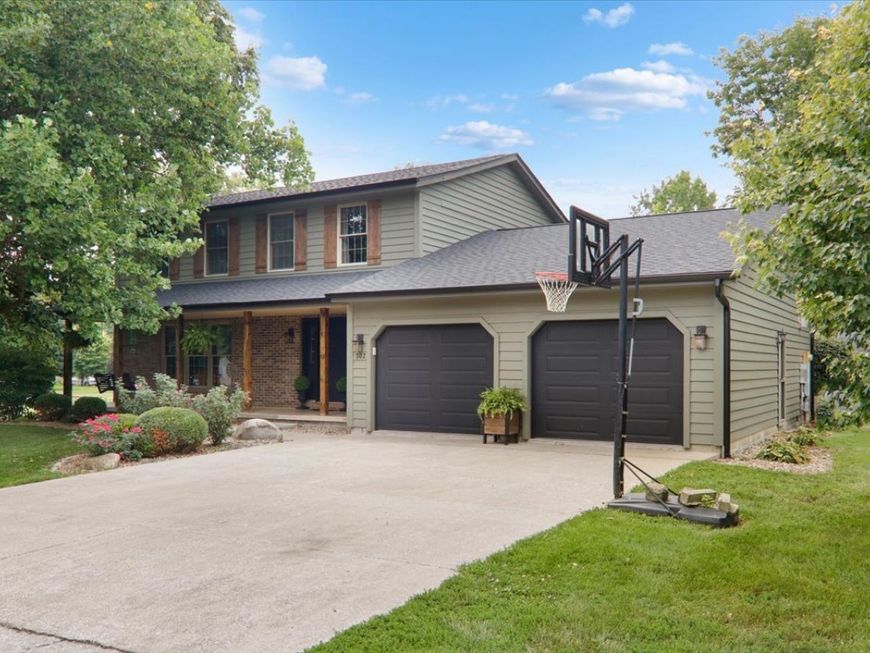
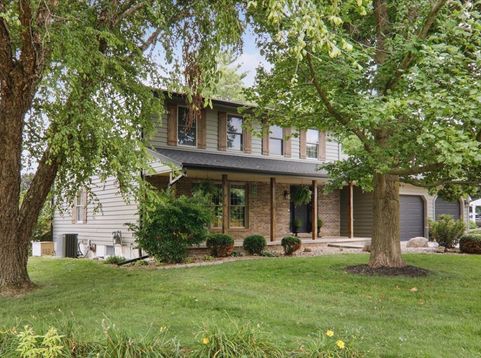
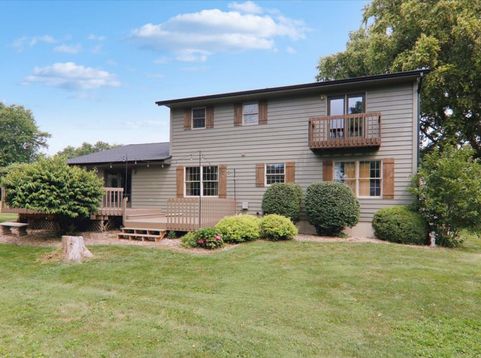
302 Ceilo View Street Colfax, IL 61728
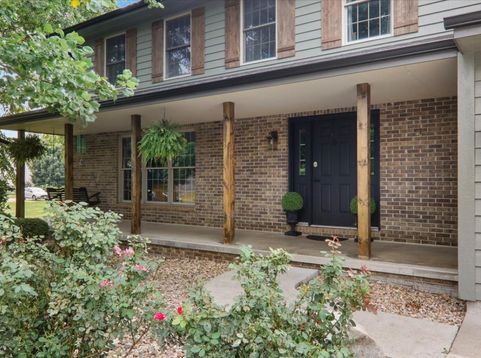
Welcome to this beautifully maintained two story home that shows so much pride of ownership, charm, and love! This home offers 3 beds, 2.5 baths, a 2 car attached garage, and so much more! Inside, the large kitchen with island offers plenty of storage and cooking space and flows flawlessly through an eating area with table and into the living room, giving it a spacious feel througout. A dining room allows the whole family the opportunity to sit down to meals together. A large, separate family room can be utilized in a variety of ways. Step outside and enjoy relaxing evenings underneath the updated covered front porch or entertain guests with a backyard bbq with plenty of seating on the large deck off the back of the home. The safe and quiet dead end street offers peace of mind with kids being able to play and ride bikes freely with very limited traffic. Need a cool place to mingle with friends on those hot summer days? Pull up a stool to the wet bar and catch a game in the coolness of the basement. When ol' man winter returns, you can cozy up to those warm fires in front of the Heat and Glo fireplace in the main living room. No need to worry about losing power with a Generac whole house generator. So many updates to appreciate! Two years ago, a new roof was installed, the back deck was redone, and the front porch was updated. Last year, the entire cedar exterior was repainted. So far this year, the updates include new seamless gutters, new shutters, new vinyl plank living room flooring, and a large portion of the interior has been repainted. This home is located in the desirable Ridgeview School District and ready to welcome its next family into the Mustang community! Set up your showing today before this one is gone!

Baird & Warner Stacie Duke Agent Cell: 708.732.3422 Email
Property Details
Amenities
Feature Descriptions
Room Information
Schools
Disclaimer: The accuracy of all information regardless of source, including but not limited to square footage and lot size, is deemed reliable but not guaranteed nor warranted and should be personally verified through personal inspection by and/or with the appropriate professionals.
Location
See details and scored characteristics about this location.



Listing Office: BHHS Central Illinois, REALTORS

Member Participants (and their affiliated licensees, if applicable) shall indicate on their websites that IDX information is provided exclusively for consumers’ personal non-commercial use, that it may not be used for any purpose other than to identify prospective properties consumers may be interested in purchasing, that the data is deemed reliable but is not guaranteed by MLS GRID, and that the use of the MLS GRID Data may be subject to an end user license agreement prescribed by the Member Participant’s applicable MLS if any and as amended from time to time. MLS GRID may, at its discretion, require use of other disclaimers as necessary to protect Member Participant, and/or their MLS from liability.
Based on information submitted to the MLS GRID. All data is obtained from various sources and may not have been verified by broker or MLS GRID. Supplied Open House Information is subject to change without notice. All information should be independently reviewed and verified for accuracy. Properties may or may not be listed by the office/agent presenting the information.
Select a format below, new window will open and will prompt you to print.


AWARD WINNING SERVICES

GLOBAL REACH & HOME INSURANCE



WEBSITE AWARDS


Market Report
Sign up today to stay updated on what’s happening in your local real estate market.